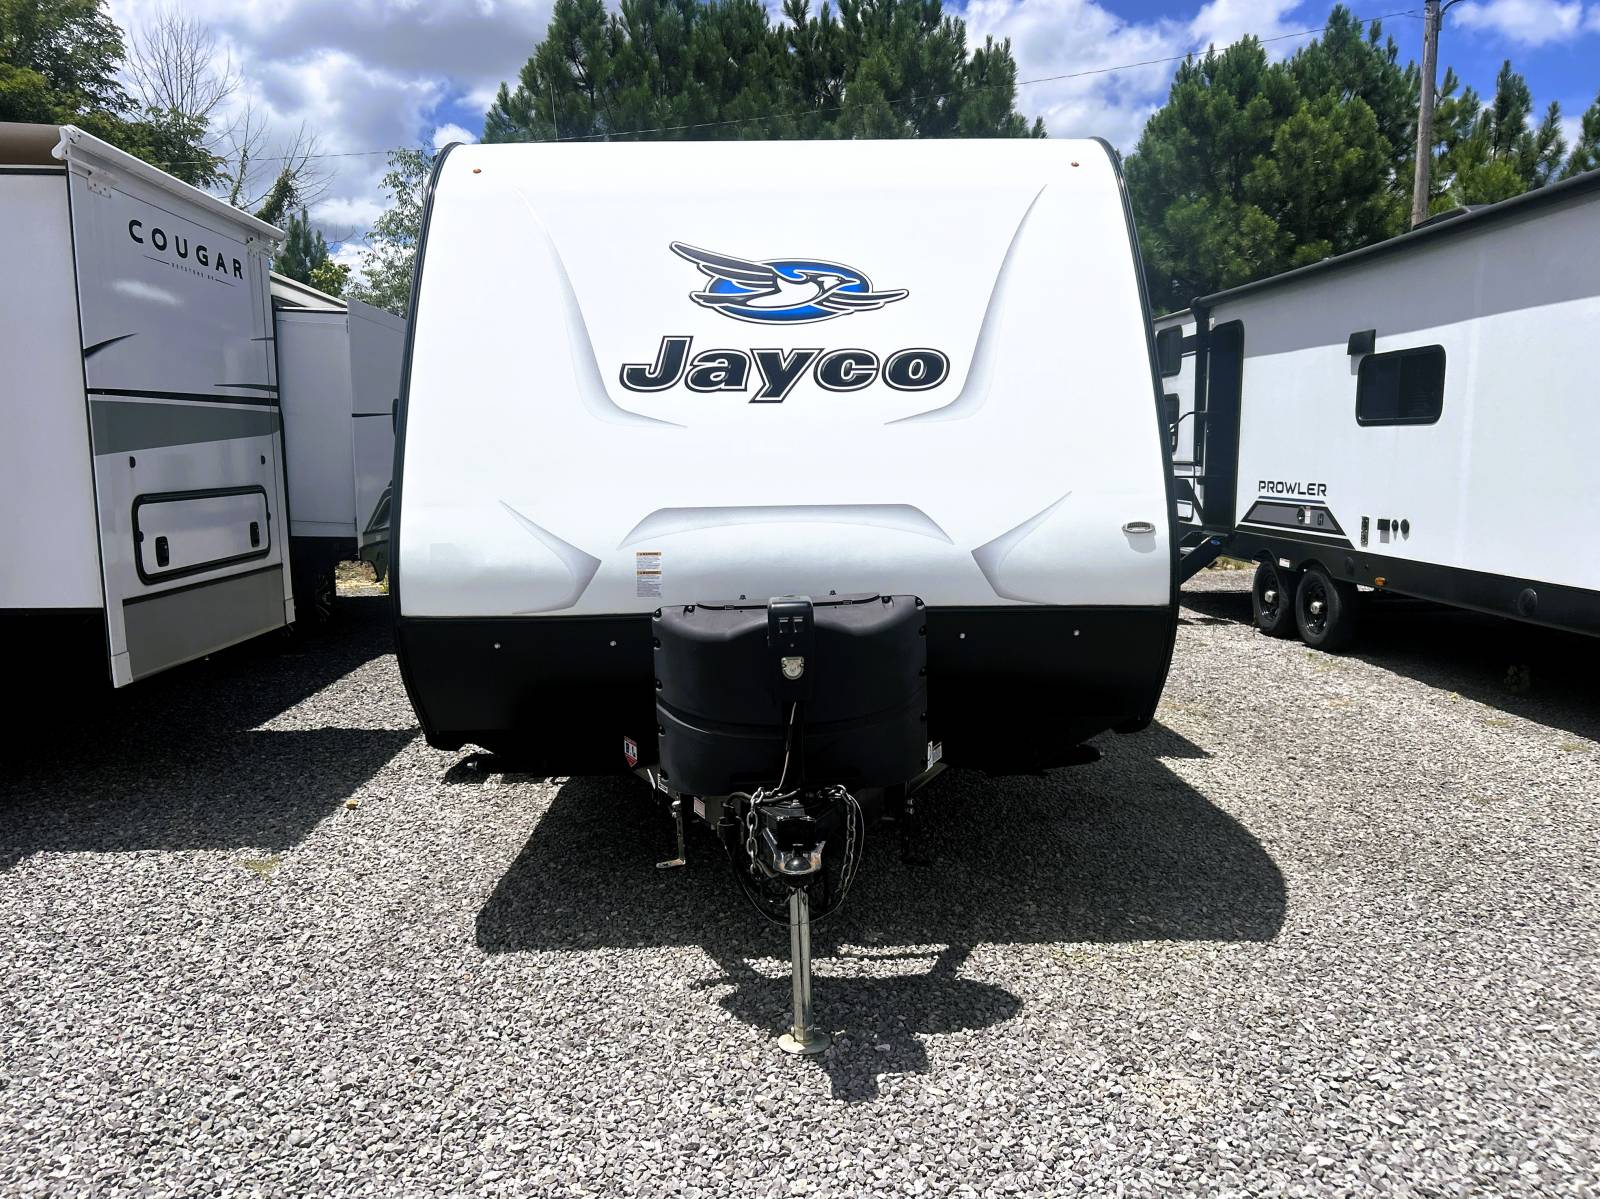
2018 HEARTLAND RV BIG HORN TRAVELER 39 MB

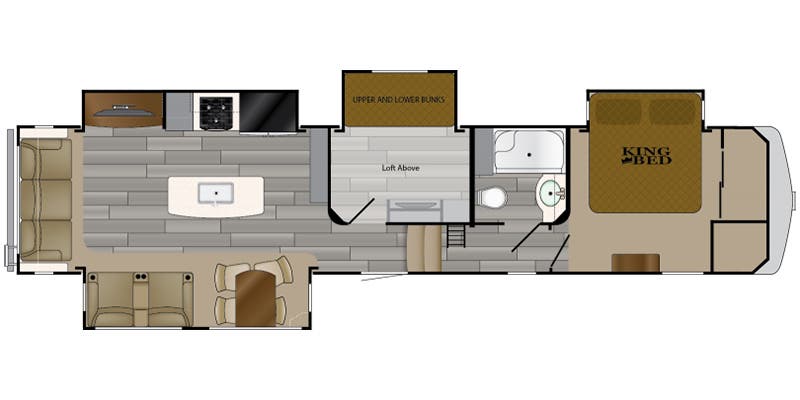
This one owner local trade has a painted fiberglass front cap, storage box and solar panel preps under the front cap, separate propane bottle dry boxes, x-large lighted basement storage, tv and water docking station, slide toppers, frameless windows, aluminum wheels, roof ladder, back up camera prepped, power awning with led lights, led porch light strip, radius entry door, large storage box, outside 110 outlets, x-large  lighted basement storage with tv connections, second propane bottle box. Inside is a great floor plan that features a spacious rear living room with a middle bunk room and overhead loft area. The spacious rear living room has overhead cabinets, large windows, cloth and leather furniture, a large entertainment center with a mounted and flat screen tv and storage, an electric fireplace and living room ceiling fan. The mid bunk room has a solid entry door leather hide a bed sofa, overhead reading lights, large wardrobe cabinets, x-large entertainment center with a mounted flat screen tv and upper and lower cabinets. The overhead loft area has a wooden ladder, wooden railings, double teddy bear soft mattress, window box and side wall 110 outlets. The upstairs hallway has a large camper control panel cabinet, coat closet with hooks, overhead loft area ladder, a large window, and entry into the bathroom and master bedroom. The bathroom features a spring loaded entry door, large vanity with storage, large countertops with 110 outlets, a residential size shower, open storage over the linen cabinet, shelf over the toilet with hooks and a fantastic fan. The spacious master bedroom features a solid entry door, king size bed with storage, beside shelves with USB outlets, bedside windows, beside open shelves, mirrored panel closet doors, lighted wardrobe closet with a shoe rack, mirrored washer and dryer prepped closet door, lighted washer and dryer prepped closet, large chest of drawers with a seamless top and 110 outlets, wall mountable tv area with full connections and a bedroom air conditioner. This Big Horn has a spacious rear living room, a mid bunk room and overhead loft area. This unit is perfect for families, and it would meet all your needs for extended stay camping or even the full time RV lifestyle.     

Construction: 

  • 3/8” Fully walk on roof decking 
  • One piece seamless rubber roof membrane 
  • Painted fiberglass front cap 
  • Six sided welded aluminum framing 
  • Color infused fiberglass siding  
  • Frameless windows w/tinted safety glass  
  • All season weather package 
  • Enclosed and heated underbelly 
  • Enclosed and heated holding tanks 
  • 5/8” tongue and grooved plywood floor decking 
  • Residential grade wood plank linoleum 
  • Residential grade carpet and padding  

Safety: 

  • Propane gas detector    
  • Carbon monoxide detector    
  • Smoke detector    
  • Fire extinguisher    
  • Frameless windows w/tinted safety glass    
  • Electric brakes    
  • Breakaway cable    

Heat Power and Water:  

  • 50 amp service 
  • 15K BTU air conditioner 
  • 13.5K BTU bedroom air conditioner 
  • 35K BTU propane furnace 
  • Living room electric fireplace 
  • 12 gallon gas/electric water heater 

Exterior: 

  • Painted fiberglass front cap 
  • Storage under the cap 
  • Radius baggage door 
  • Plastic holders 
  • Solar panel preps 
  • Separate 30lb propane bottle dry boxes 
  • Radius baggage door 
  • Slam latches 
  • Gas strut holders 
  • Lighted basement storage 
  • (6) point auto leveling jacks 
  • TV and Water docking station 
  • Satellite connections 
  • Cable connections 
  • Outside shower 
  • Black tank flush port 
  • Slide toppers 
  • Frameless windows w/tinted safety glass 
  • Aluminum wheels  
  • Sewer hose bumper storage 
  • Roof ladder 
  • Back up camera prepped 
  • Power awning w/led lights 
  • Led porch light strip 
  • Radius entry door 
  • Aluminum tread entry steps 
  • X-large entry door grab bar 
  • All season weather package  
  • Enclosed and heated underbelly  
  • Enclosed and heated holding tanks 
  • Radius baggage door 
  • Slam latch 
  • Large storage box 
  • (2) outside speakers 
  • Radius baggage door 
  • Slam latches 
  • X-large basement storage w/outside tv connections 
  • Outside 110 outlets 
  • 2nd propane bottle dry box 

Interior: 

  • Mid bunk room 
  • Overhead loft area 
  • Residential grade wood plank linoleum 
  • Residential grade carpet and padding 
  • Led lights 
  • Residential style lights over the island and table 
  • Led accent lights on the slide out trim 
  • Overhead cabinets 
  • Raised panel cabinet doors 
  • Black glass panel cabinet doors 
  • Hidden hinges 
  • Brushed nickel cabinetry hardware 
  • Solid surface countertops 
  • Solid surface sink covers 
  • Window boxes w/curtains 
  • Window boxes w/out curtain in the loft and bunk areas 
  • X-large windows 
  • X-large hallway window  
  • Roller shades 
  • White mini blinds (in the kitchen) 
  • Cloth and leather living room furniture 
  • Stainless and black appliances 
  • Residential French refrigerator w/drawers 
  • Center vacuum cleaner 
  • Hallway cabinet w/camper control panel 
  • Hallway closet w/hooks 
  • Overhead loft area wooden ladder 
  • Living room ceiling fan  
  • Living room fireplace 
  • Bathroom fantastic fan 
  • 13.5K BTU bedroom air conditioner 
  • Washer and Dryer prepped bedroom closet 
  • Freestanding table w/chairs 
  • (2) stationary chairs 
  • (2) folding chairs 
  • Digital tv antenna connections 
  • Satellite connections 
  • Cable connections 

Master bedroom:

  • Solid entry door 
  • King size bed w/storage 
  • Folding dinette chairs stored under the bed  
  • NO bedspread or pillows 
  • Cloth padded headboard 
  • Bedside tables w/110 and USB outlets 
  • Overhead reading lights 
  • Bedside windows 
  • Bedside open shelves 
  • Mirror panel sliding glass closet doors 
  • Lighted wardrobe closet w/shoe rack 
  • Mirrored washer and dryer closet door 
  • Lighted washer and dryer prepped closet 
  • Window box 
  • X-large and bedside windows 
  • Roller shades 
  • X-large chest of drawers 
  • Seamless chest top w/110 outlets 
  • Wall mountable tv area 
  • Digital tv antenna connections 
  • Satellite connections 
  • Cable connections 
  • 13.5K BTU bedroom air conditioner 

Mid Bunk room: 

  • Solid entry door 
  • Over the sofa reading lights 
  • Window boxes 
  • X-large and side windows 
  • Roller shades 
  • Leather hide a bed sofa 
  • Large wardrobe cabinet 
  • Raised panel cabinet doors 
  • Cabinets over the entertainment center 
  • Pull out and swivel tv bracket 
  • Mounted 32” flat screen tv 
  • Digital tv antenna connections  
  • Satellite connections  
  • Cable connections 
  • Cabinets under the entertainment center  

Overhead loft area: 

  • Wooden ladder 
  • Teddy bear soft double mattress 
  • Wooden railings  
  • Window box 
  • X-large window 
  • Roller shades 
  • Side wall 110 outlets 
  • Non powered roof vent 

Bathroom: 

  • Spring loaded entry door 
  • Large vanity w/storage 
  • Raised panel cabinet doors 
  • Large countertop w/ outlets 
  • Acrylic sink 
  • Residential style faucet 
  • Mirrored medicine cabinet 
  • Residential size shower w/a seat 
  • Sliding glass shower doors 
  • Shower skylight 
  • Open storage over the Linen cabinet 
  • Linen cabinet w/shelves 
  • Shelf over the toilet w/hooks 
  • Porcelain foot flushed toilet 
  • Fantastic fan  

Kitchen: 

  • Residential style pendulum lights over the island and the table 
  • Sink island w/storage and a 110 outlets
  • Solid surface countertops 
  • High rise faucet w/a pull out sprayer 
  • Stainless single basin sink 
  • Solid surface sink covers 
  • Cabinets under the sink 
  • Side chest of drawers 
  • Pantry cabinets 
  • Raised panel pantry cabinet doors 
  • Led accent lights on the slide out trim 
  • Stainless and black appliances 
  • Residential French refrigerator w/drawers 
  • Cabinet over the microwave 
  • X-large microwave w/a range hood 
  • X-large window 
  • White mini blinds 
  • Solid surface countertop w/110 outlets 
  • Glass cooktop cover 
  • 3 burner range w/a oven 
  • Drawer under the oven 
  • Side chest of drawers 
  • Freestanding table w/chairs 
  • (2) stationary chairs 
  • (2) folding chairs (stored under the bed) 
  • Window boxes w/curtains 
  • X-large windows 
  • Roller shades 
  • Residential style overhead light 

Living room: 

  • Over cabinet reading lights over the cloth sofa 
  • Overhead cabinets 
  • Raised panel and black glass panel cabinet doors 
  • Under the cabinet reading lights over the leather sofa 
  • Window boxes 
  • X-large and side windows 
  • Roller shades 
  • Cloth and leather sofa’s 
  • The leather sofa is a hide a bed 
  • Side tables w/110 and USB outlets 
  • Over the entertainment center cabinet light 
  • Over the entertainment center cabinets 
  • Black glass panel cabinet doors 
  • Multimedia radio w/surround sound speakers 
  • Pull out and swivel tv bracket 
  • Mounted 40” flat screen tv 
  • Digital tv antenna connections   
  • Satellite connections   
  • Cable connections 
  • Large countertop under the tv 
  • Open storage space 
  • Side lower cabinets 
  • Raised panel cabinet doors 
  • Electric fireplace 
  • Living room fireplace 
  • Living room ceiling fan 
MSRP
$37,995
Sale Price
$35,995
SAVINGS OF: $2,000

This one owner local trade has a painted fiberglass front cap, storage box and solar panel preps under the front cap, separate propane bottle dry boxes, x-large lighted basement storage, tv and water docking station, slide toppers, frameless windows, aluminum wheels, roof ladder, back up camera prepped, power awning with led lights, led porch light strip, radius entry door, large storage box, outside 110 outlets, x-large  lighted basement storage with tv connections, second propane bottle box. Inside is a great floor plan that features a spacious rear living room with a middle bunk room and overhead loft area. The spacious rear living room has overhead cabinets, large windows, cloth and leather furniture, a large entertainment center with a mounted and flat screen tv and storage, an electric fireplace and living room ceiling fan. The mid bunk room has a solid entry door leather hide a bed sofa, overhead reading lights, large wardrobe cabinets, x-large entertainment center with a mounted flat screen tv and upper and lower cabinets. The overhead loft area has a wooden ladder, wooden railings, double teddy bear soft mattress, window box and side wall 110 outlets. The upstairs hallway has a large camper control panel cabinet, coat closet with hooks, overhead loft area ladder, a large window, and entry into the bathroom and master bedroom. The bathroom features a spring loaded entry door, large vanity with storage, large countertops with 110 outlets, a residential size shower, open storage over the linen cabinet, shelf over the toilet with hooks and a fantastic fan. The spacious master bedroom features a solid entry door, king size bed with storage, beside shelves with USB outlets, bedside windows, beside open shelves, mirrored panel closet doors, lighted wardrobe closet with a shoe rack, mirrored washer and dryer prepped closet door, lighted washer and dryer prepped closet, large chest of drawers with a seamless top and 110 outlets, wall mountable tv area with full connections and a bedroom air conditioner. This Big Horn has a spacious rear living room, a mid bunk room and overhead loft area. This unit is perfect for families, and it would meet all your needs for extended stay camping or even the full time RV lifestyle.     

Construction: 

  • 3/8” Fully walk on roof decking 
  • One piece seamless rubber roof membrane 
  • Painted fiberglass front cap 
  • Six sided welded aluminum framing 
  • Color infused fiberglass siding  
  • Frameless windows w/tinted safety glass  
  • All season weather package 
  • Enclosed and heated underbelly 
  • Enclosed and heated holding tanks 
  • 5/8” tongue and grooved plywood floor decking 
  • Residential grade wood plank linoleum 
  • Residential grade carpet and padding  

Safety: 

  • Propane gas detector    
  • Carbon monoxide detector    
  • Smoke detector    
  • Fire extinguisher    
  • Frameless windows w/tinted safety glass    
  • Electric brakes    
  • Breakaway cable    

Heat Power and Water:  

  • 50 amp service 
  • 15K BTU air conditioner 
  • 13.5K BTU bedroom air conditioner 
  • 35K BTU propane furnace 
  • Living room electric fireplace 
  • 12 gallon gas/electric water heater 

Exterior: 

  • Painted fiberglass front cap 
  • Storage under the cap 
  • Radius baggage door 
  • Plastic holders 
  • Solar panel preps 
  • Separate 30lb propane bottle dry boxes 
  • Radius baggage door 
  • Slam latches 
  • Gas strut holders 
  • Lighted basement storage 
  • (6) point auto leveling jacks 
  • TV and Water docking station 
  • Satellite connections 
  • Cable connections 
  • Outside shower 
  • Black tank flush port 
  • Slide toppers 
  • Frameless windows w/tinted safety glass 
  • Aluminum wheels  
  • Sewer hose bumper storage 
  • Roof ladder 
  • Back up camera prepped 
  • Power awning w/led lights 
  • Led porch light strip 
  • Radius entry door 
  • Aluminum tread entry steps 
  • X-large entry door grab bar 
  • All season weather package  
  • Enclosed and heated underbelly  
  • Enclosed and heated holding tanks 
  • Radius baggage door 
  • Slam latch 
  • Large storage box 
  • (2) outside speakers 
  • Radius baggage door 
  • Slam latches 
  • X-large basement storage w/outside tv connections 
  • Outside 110 outlets 
  • 2nd propane bottle dry box 

Interior: 

  • Mid bunk room 
  • Overhead loft area 
  • Residential grade wood plank linoleum 
  • Residential grade carpet and padding 
  • Led lights 
  • Residential style lights over the island and table 
  • Led accent lights on the slide out trim 
  • Overhead cabinets 
  • Raised panel cabinet doors 
  • Black glass panel cabinet doors 
  • Hidden hinges 
  • Brushed nickel cabinetry hardware 
  • Solid surface countertops 
  • Solid surface sink covers 
  • Window boxes w/curtains 
  • Window boxes w/out curtain in the loft and bunk areas 
  • X-large windows 
  • X-large hallway window  
  • Roller shades 
  • White mini blinds (in the kitchen) 
  • Cloth and leather living room furniture 
  • Stainless and black appliances 
  • Residential French refrigerator w/drawers 
  • Center vacuum cleaner 
  • Hallway cabinet w/camper control panel 
  • Hallway closet w/hooks 
  • Overhead loft area wooden ladder 
  • Living room ceiling fan  
  • Living room fireplace 
  • Bathroom fantastic fan 
  • 13.5K BTU bedroom air conditioner 
  • Washer and Dryer prepped bedroom closet 
  • Freestanding table w/chairs 
  • (2) stationary chairs 
  • (2) folding chairs 
  • Digital tv antenna connections 
  • Satellite connections 
  • Cable connections 

Master bedroom:

  • Solid entry door 
  • King size bed w/storage 
  • Folding dinette chairs stored under the bed  
  • NO bedspread or pillows 
  • Cloth padded headboard 
  • Bedside tables w/110 and USB outlets 
  • Overhead reading lights 
  • Bedside windows 
  • Bedside open shelves 
  • Mirror panel sliding glass closet doors 
  • Lighted wardrobe closet w/shoe rack 
  • Mirrored washer and dryer closet door 
  • Lighted washer and dryer prepped closet 
  • Window box 
  • X-large and bedside windows 
  • Roller shades 
  • X-large chest of drawers 
  • Seamless chest top w/110 outlets 
  • Wall mountable tv area 
  • Digital tv antenna connections 
  • Satellite connections 
  • Cable connections 
  • 13.5K BTU bedroom air conditioner 

Mid Bunk room: 

  • Solid entry door 
  • Over the sofa reading lights 
  • Window boxes 
  • X-large and side windows 
  • Roller shades 
  • Leather hide a bed sofa 
  • Large wardrobe cabinet 
  • Raised panel cabinet doors 
  • Cabinets over the entertainment center 
  • Pull out and swivel tv bracket 
  • Mounted 32” flat screen tv 
  • Digital tv antenna connections  
  • Satellite connections  
  • Cable connections 
  • Cabinets under the entertainment center  

Overhead loft area: 

  • Wooden ladder 
  • Teddy bear soft double mattress 
  • Wooden railings  
  • Window box 
  • X-large window 
  • Roller shades 
  • Side wall 110 outlets 
  • Non powered roof vent 

Bathroom: 

  • Spring loaded entry door 
  • Large vanity w/storage 
  • Raised panel cabinet doors 
  • Large countertop w/ outlets 
  • Acrylic sink 
  • Residential style faucet 
  • Mirrored medicine cabinet 
  • Residential size shower w/a seat 
  • Sliding glass shower doors 
  • Shower skylight 
  • Open storage over the Linen cabinet 
  • Linen cabinet w/shelves 
  • Shelf over the toilet w/hooks 
  • Porcelain foot flushed toilet 
  • Fantastic fan  

Kitchen: 

  • Residential style pendulum lights over the island and the table 
  • Sink island w/storage and a 110 outlets
  • Solid surface countertops 
  • High rise faucet w/a pull out sprayer 
  • Stainless single basin sink 
  • Solid surface sink covers 
  • Cabinets under the sink 
  • Side chest of drawers 
  • Pantry cabinets 
  • Raised panel pantry cabinet doors 
  • Led accent lights on the slide out trim 
  • Stainless and black appliances 
  • Residential French refrigerator w/drawers 
  • Cabinet over the microwave 
  • X-large microwave w/a range hood 
  • X-large window 
  • White mini blinds 
  • Solid surface countertop w/110 outlets 
  • Glass cooktop cover 
  • 3 burner range w/a oven 
  • Drawer under the oven 
  • Side chest of drawers 
  • Freestanding table w/chairs 
  • (2) stationary chairs 
  • (2) folding chairs (stored under the bed) 
  • Window boxes w/curtains 
  • X-large windows 
  • Roller shades 
  • Residential style overhead light 

Living room: 

  • Over cabinet reading lights over the cloth sofa 
  • Overhead cabinets 
  • Raised panel and black glass panel cabinet doors 
  • Under the cabinet reading lights over the leather sofa 
  • Window boxes 
  • X-large and side windows 
  • Roller shades 
  • Cloth and leather sofa’s 
  • The leather sofa is a hide a bed 
  • Side tables w/110 and USB outlets 
  • Over the entertainment center cabinet light 
  • Over the entertainment center cabinets 
  • Black glass panel cabinet doors 
  • Multimedia radio w/surround sound speakers 
  • Pull out and swivel tv bracket 
  • Mounted 40” flat screen tv 
  • Digital tv antenna connections   
  • Satellite connections   
  • Cable connections 
  • Large countertop under the tv 
  • Open storage space 
  • Side lower cabinets 
  • Raised panel cabinet doors 
  • Electric fireplace 
  • Living room fireplace 
  • Living room ceiling fan 
Stock # 18BIGH2521
Year 2018
Make HEARTLAND RV
Model BIG HORN TRAVELER
Condition USED
Status AVAILABLE

Specifications

General
Secondary Class Bunkhouse
Slide(s) 4
VIN 18BIGH2521
Class FIFTH WHEEL
Weights, Dimensions & Capacities
Dry Weight (LBS) 14082 LBS
Options & Features
Construction, Safety & Power
Engine
Other Specifications
Length (FT) 41' 11"'
Max Sleeping Count 8
Ride Digital