

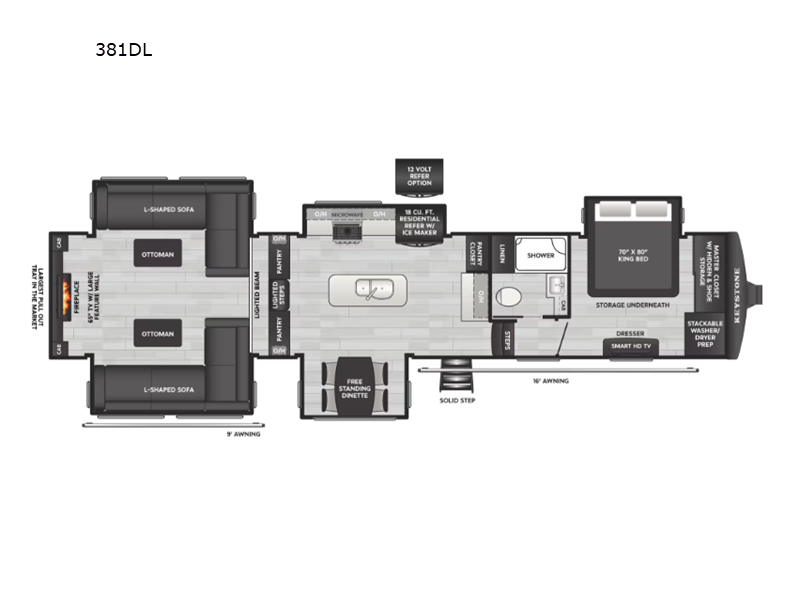


This luxurious fifth wheel has (1) 220 watt roof mounted solar panel, a painted fiberglass front cap with led lights, storage under the cap, (6) point auto leveling jacks with led lights, pass through basement storage, a lighted tv and water docking station, slide toppers, safety glass tinted windows, black aluminum wheels, radius baggage doors, slam latches, led lighting in the caro area, large roll out cargo tray, corner storage box, rear wall baggage door, x-large cargo roll out tray, receive hitch for a cargo rack, roof ladder, back up and side view camera preps, rear corner storage box, pass through storage box with a roll out tray, dual power awnings with led lights, radius entry door, x-large basement storage, x-large battery box and extra solar panel preps. Inside is a great floor plan that features a spacious rear upstairs unique living room. The living room has a lighted overhead beam, side cabinet and drawers on each side of the lighted step, wrought iron hand rail, (2) L-shaped sofas with foot ottomans, and a rear wall entertainment center with a mounted 65” flat screen tv, side cabinets with led accent lights, open storage, multimedia radio an electric fireplace and a living room air conditioner. The spacious middle kitchen has a residential style light over the sink island, side hutch with cabinets, solid surface countertops, side hutch with drawers, over the hutch cabinets, lighted pantry, the non ducted third air conditioner, overhead whitewashed cabinets, upgraded stainless appliances, a freestanding table with 4 chairs, and separated pantry cabinet and chest of drawers on each side of the living room step. The hallway bathroom has a sliding pocket door, a large vanity with storage, side chest of drawers, residential sized shower with a seat, upgraded rain and hand held shower heads combo, linen cabinet, drawer under the cabinet, open trash can storage, wall mounted towel hook and a powered roof vent. The spacious bedroom has a king size bed with storage, bedside tables with 110 outlets, padded headboard with led accent lights, bedside windows, tri fold mirror cabinet doors, lighted wardrobe cabinet, chest of drawers and laundry hamper under the cabinets, lighted washer and dryer prepped closet, a large dresser with drawers and a large top with 110 outlets, over the dresser wall mountable tv area, and bedroom air conditioner. This luxurious Alpine/Avalanche perfect for a single person or for couples and it would meet all your needs for extended stay camping or even the full time RV lifestyle.
Construction:
Safety:
Heat Power and Water:
Exterior:
Interior:
Bedroom:
Bathroom:
Kitchen:
Living room:
This luxurious fifth wheel has (1) 220 watt roof mounted solar panel, a painted fiberglass front cap with led lights, storage under the cap, (6) point auto leveling jacks with led lights, pass through basement storage, a lighted tv and water docking station, slide toppers, safety glass tinted windows, black aluminum wheels, radius baggage doors, slam latches, led lighting in the caro area, large roll out cargo tray, corner storage box, rear wall baggage door, x-large cargo roll out tray, receive hitch for a cargo rack, roof ladder, back up and side view camera preps, rear corner storage box, pass through storage box with a roll out tray, dual power awnings with led lights, radius entry door, x-large basement storage, x-large battery box and extra solar panel preps. Inside is a great floor plan that features a spacious rear upstairs unique living room. The living room has a lighted overhead beam, side cabinet and drawers on each side of the lighted step, wrought iron hand rail, (2) L-shaped sofas with foot ottomans, and a rear wall entertainment center with a mounted 65” flat screen tv, side cabinets with led accent lights, open storage, multimedia radio an electric fireplace and a living room air conditioner. The spacious middle kitchen has a residential style light over the sink island, side hutch with cabinets, solid surface countertops, side hutch with drawers, over the hutch cabinets, lighted pantry, the non ducted third air conditioner, overhead whitewashed cabinets, upgraded stainless appliances, a freestanding table with 4 chairs, and separated pantry cabinet and chest of drawers on each side of the living room step. The hallway bathroom has a sliding pocket door, a large vanity with storage, side chest of drawers, residential sized shower with a seat, upgraded rain and hand held shower heads combo, linen cabinet, drawer under the cabinet, open trash can storage, wall mounted towel hook and a powered roof vent. The spacious bedroom has a king size bed with storage, bedside tables with 110 outlets, padded headboard with led accent lights, bedside windows, tri fold mirror cabinet doors, lighted wardrobe cabinet, chest of drawers and laundry hamper under the cabinets, lighted washer and dryer prepped closet, a large dresser with drawers and a large top with 110 outlets, over the dresser wall mountable tv area, and bedroom air conditioner. This luxurious Alpine/Avalanche perfect for a single person or for couples and it would meet all your needs for extended stay camping or even the full time RV lifestyle.
Construction:
Safety:
Heat Power and Water:
Exterior:
Interior:
Bedroom:
Bathroom:
Kitchen:
Living room:
| Stock # | AVA0038 |
| Year | 2027 |
| Make | KEYSTONE RV |
| Model | ALPINE AVALANCHE EDITION |
| Condition | NEW |
| Status | AVAILABLE |
| General | |
|---|---|
| Secondary Class | Rear Livingroom |
| Slide(s) | 5 |
| VIN | AVA0038 |
| Class | FIFTH WHEEL |
| Weights, Dimensions & Capacities | |
|---|---|
| Dry Weight (LBS) | 15810 LBS |
| Options & Features |
|---|
| Construction, Safety & Power |
|---|
| Engine |
|---|
| Other Specifications | |
|---|---|
| Length (FT) | 42' 10"' |
| Max Sleeping Count | 6 |
This website uses cookies to enable essential tools and functionality in effort to enhance the browsing experience for our customers. For more information, read our privacy policy.


